
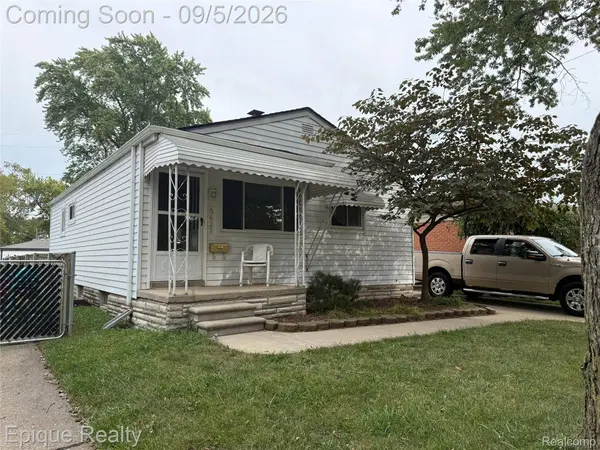
5627 Clippert ST
Dearborn Heights, MI 48125
- 3 Beds
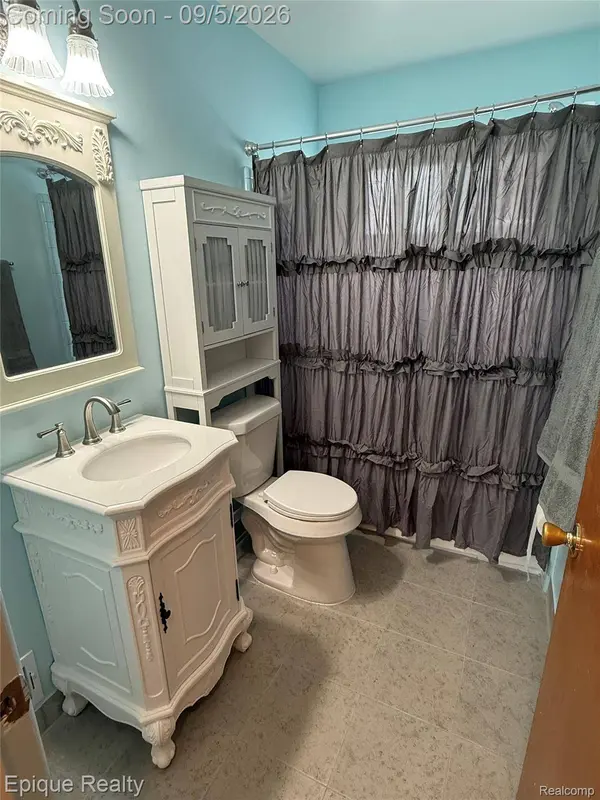
- 1 Bath Full Baths: 1
- 1,014 SqFt
- 4,791 Lot Size
- 1958 Year Built

The home includes everything needed for convenient everyday living: central air, a brand-new refrigerator, gas range, dishwasher, brand new washer and dryer. Outside, enjoy a fully fenced backyard, private garage and covered front porch—features that provide more comfort, privacy and flexibility than a typical rental.
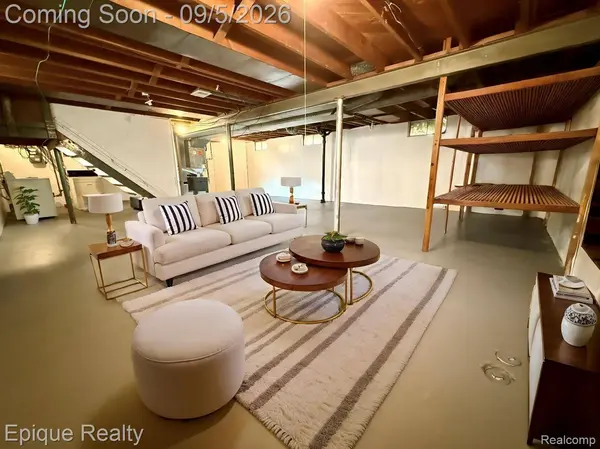
Start your morning with coffee on the covered porch, unwind in the enclosed sunroom or use the spacious basement for recreation, hobbies and valuable additional storage. With a basement, garage, fenced yard, sunroom and all appliances included, this home delivers exceptional space and convenience inside and out.
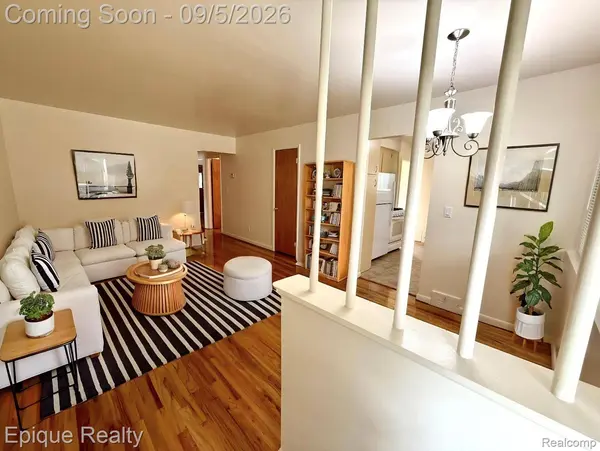
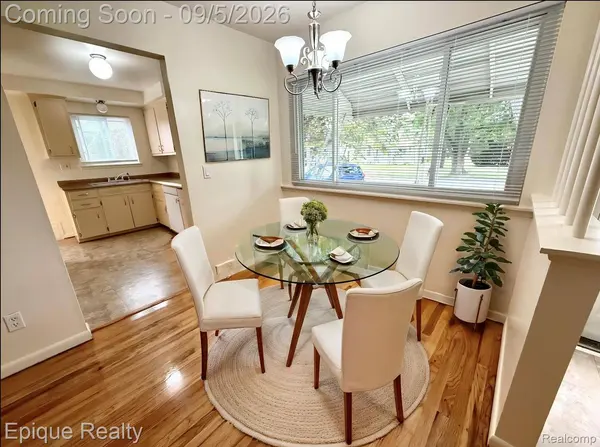
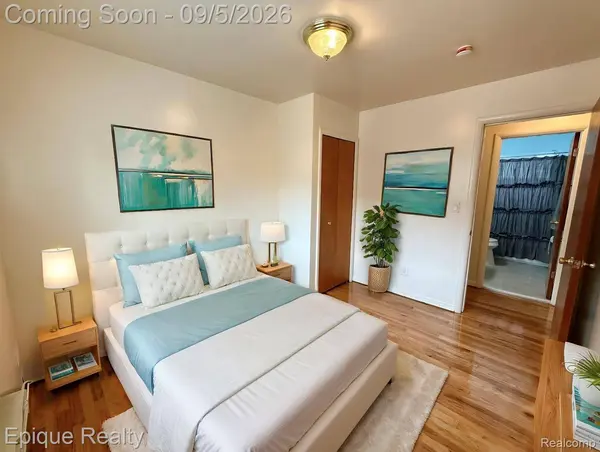
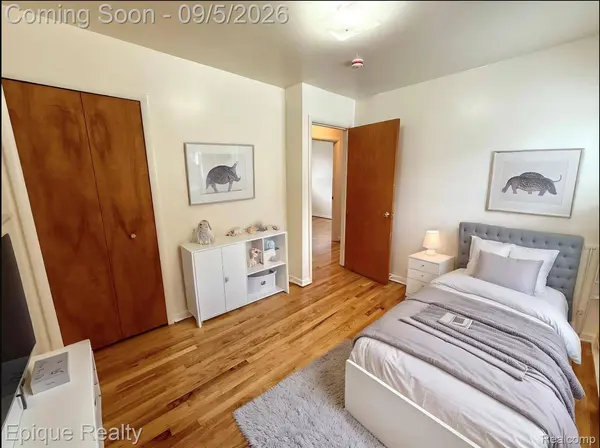
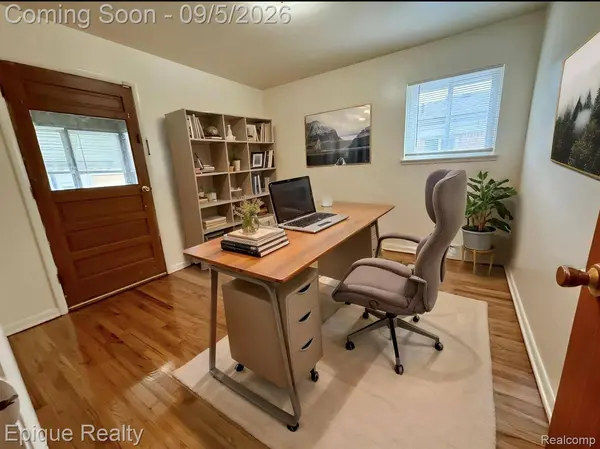
Conveniently located near Tim Hortons, gas stations, shopping and everyday essentials, along with nearby go-karts, a driving range and rock climbing. Enjoy easy access to the restaurants, shopping and entertainment of Dearborn Heights, Dearborn, Taylor, Westland, Allen Park and surrounding communities, with convenient connections to I-94 and M-39/Southfield Freeway. ***Landlord is firm with application requirements.** Credit score min 650, use rentspree for application & credit/background check ($49.99). Monthly rent payment not be more than 35% of gross monthly income. Must supply ID, 2 months of paystubs and bank statements when applying. Everyone over 18 must apply. Tenant must have DTE home protection plus HVAC/appliance coverage. **Some photos virtually staged to show the possibilities. Rental C of O attained.
GALLERY
PROPERTY DETAIL
Key Details
Property Type Single Family Home
Sub Type SingleFamilyResidence
Listing Status Active
Purchase Type For Rent
Square Footage 1, 014 sqft
Subdivision Dearborn Homes Sub 7
MLS Listing ID 20261069657
Style Ranch
Bedrooms 3
Full Baths 1
Year Built 1958
Lot Size 4,791 Sqft
Acres 0.11
Property Sub-Type SingleFamilyResidence
Location
State MI
County Wayne
Area Area05091Dearbornheights
Rooms
Basement Daylight, Full, Interior Entry, Unfinished
Building
Foundation Basement, Poured
Sewer Public Sewer
Water Public
New Construction No
Interior
Heating Forced Air, Natural Gas
Fireplace No
Exterior
Exterior Feature Lighting
Parking Features OneandHalfCarGarage, Detached, Driveway, ElectricityinGarage, GarageFacesFront
Garage Spaces 1.5
Pool None
View Y/N No
Garage true
Schools
School District Dearborn Heights
Others
Senior Community false
Acceptable Financing Lease
Listing Terms Lease
Special Listing Condition Standard
Pets Allowed No
SIMILAR HOMES FOR SALE
Check for similar Single Family Homes at price around $1,650 in Dearborn Heights,MI
Pending
$1,850
24079 Dartmouth ST, Dearborn Heights, MI 48125
Listed by Cambridge Realty Group LLC3 Beds 2 Baths 1,128 SqFt
Pending
$2,100
25695 Orchard DR, Dearborn Heights, MI 48125
Listed by RE/MAX Leading Edge3 Beds 1 Bath 1,150 SqFt
Pending
$1,600
3944 S Gulley RD, Dearborn Heights, MI 48125
Listed by The Signature Group Realty, LLC3 Beds 1 Bath 975 SqFt
CONTACT
